
WalkThru NY- Floor Plan Design Center
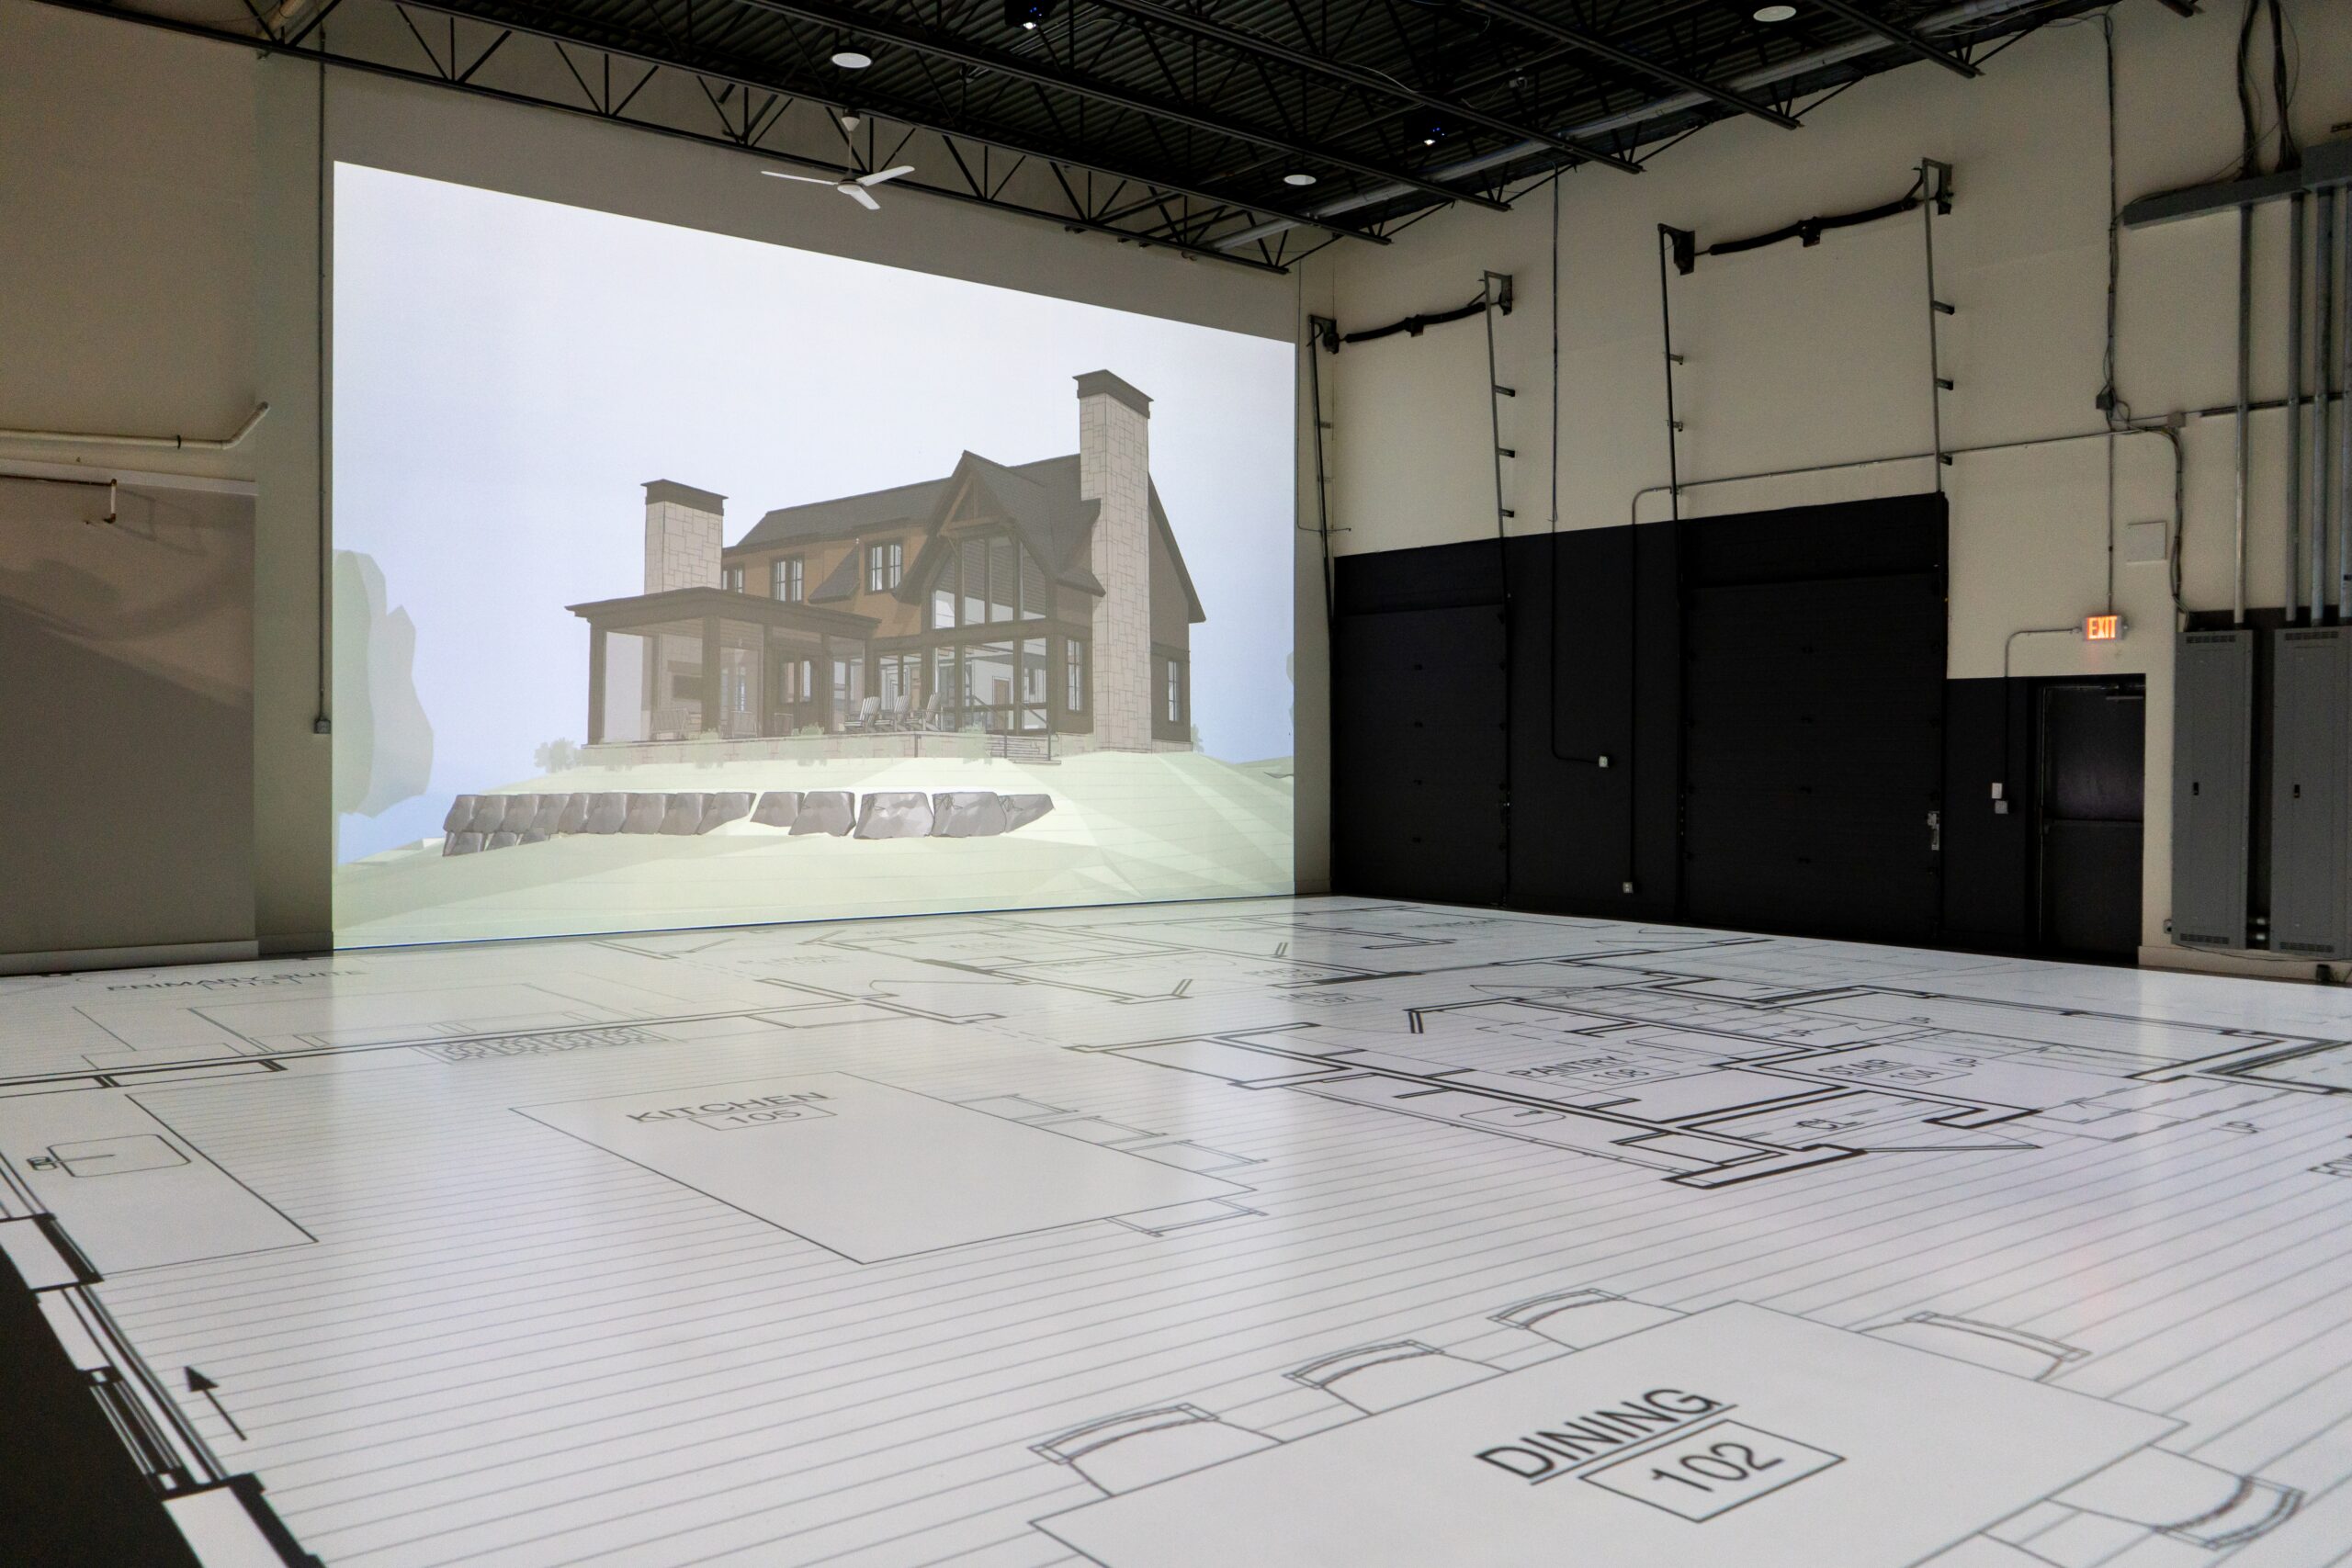
WalkThru NY- Floor Plan Design Center
“Allowing clients and designers to walk through floor plans”
Six Epson L695SU laser projectors create a stunning 44-foot by 48-foot immersive floor projection, allowing architectural floor plans and building layouts to be viewed at full scale for an interactive design experience. Taking advantage of the venue's high ceilings, the projectors were ceiling-mounted with built-in lenses for a clean, reliable installation. An Epson ELPEC01 camera calibration system provides precise edge blending and geometric correction, creating a seamless projection surface across all six projectors. Datapath display processing synchronizes content across the six-projector system, ensuring accurate scaling, alignment, and smooth playback of every design. A dedicated Epson EB-PU1006W laser projector with an ELPLM08 lens displays elevations, landscape plans, renderings, and supporting design content. A Crestron control system with a 10.1-inch touch panel provides simple, intuitive control of the projection system and presentation sources. Cisco network switching delivers a reliable foundation for the integrated AV system, ensuring dependable communication between connected devices. Together, these technologies create a life-size 44' by 48' design environment, allowing clients and designers to walk through floor plans and evaluate layouts before construction begins.